Modern Villa ProjectPlanned

Golbasi Bahcelievler Energy-Efficient Villa Project

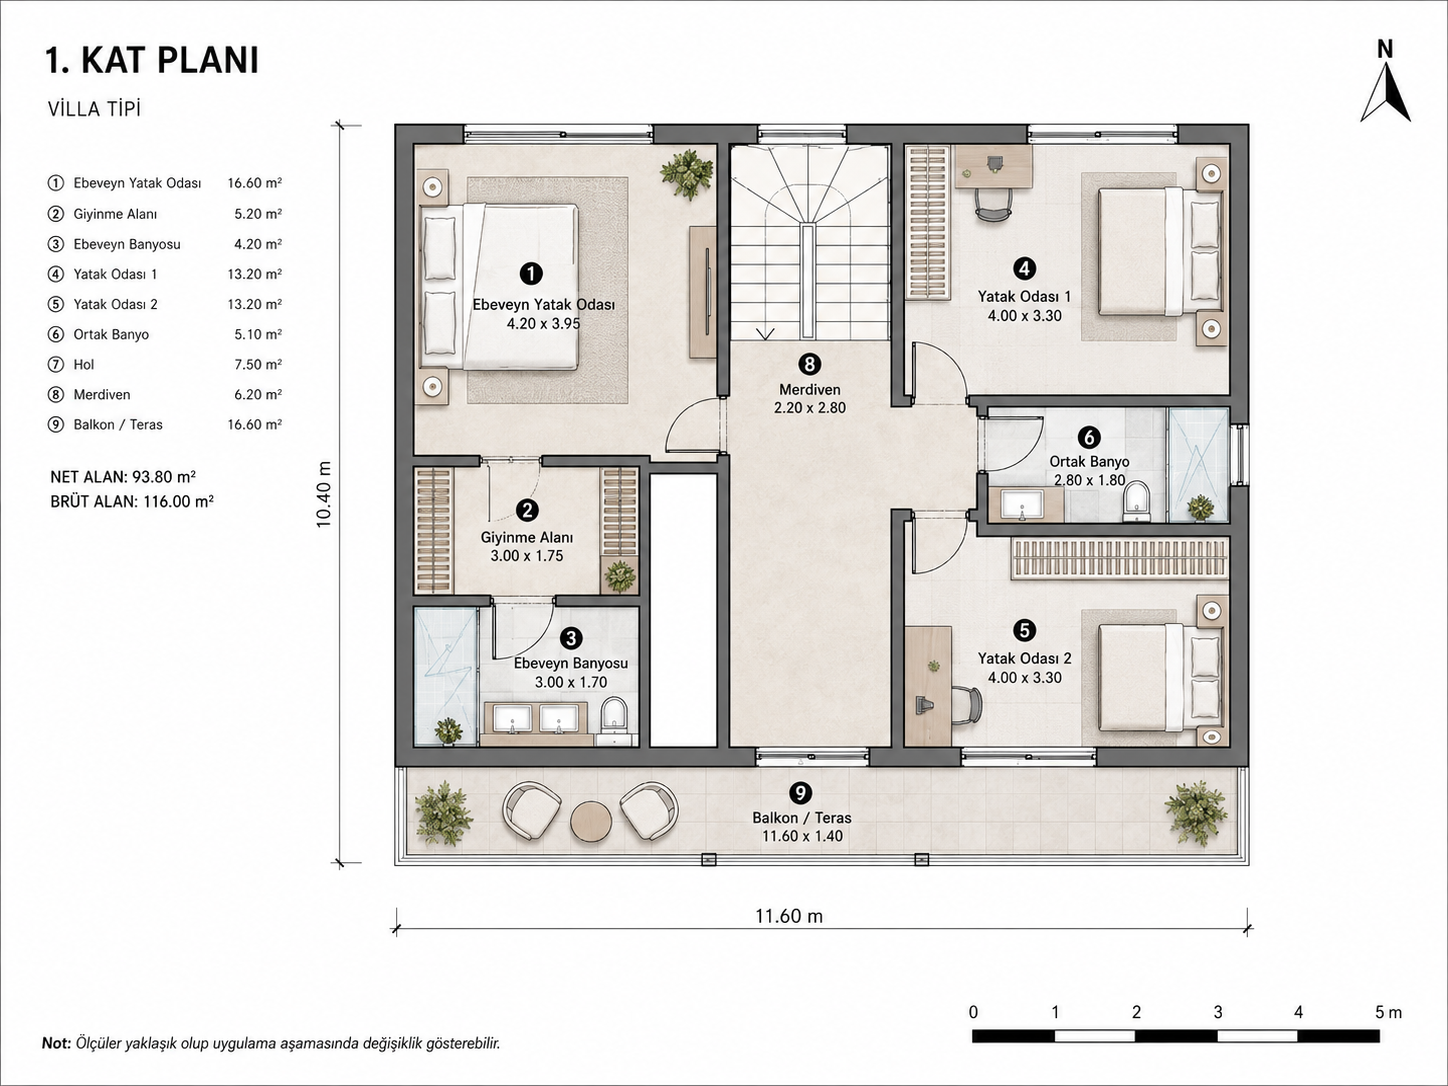
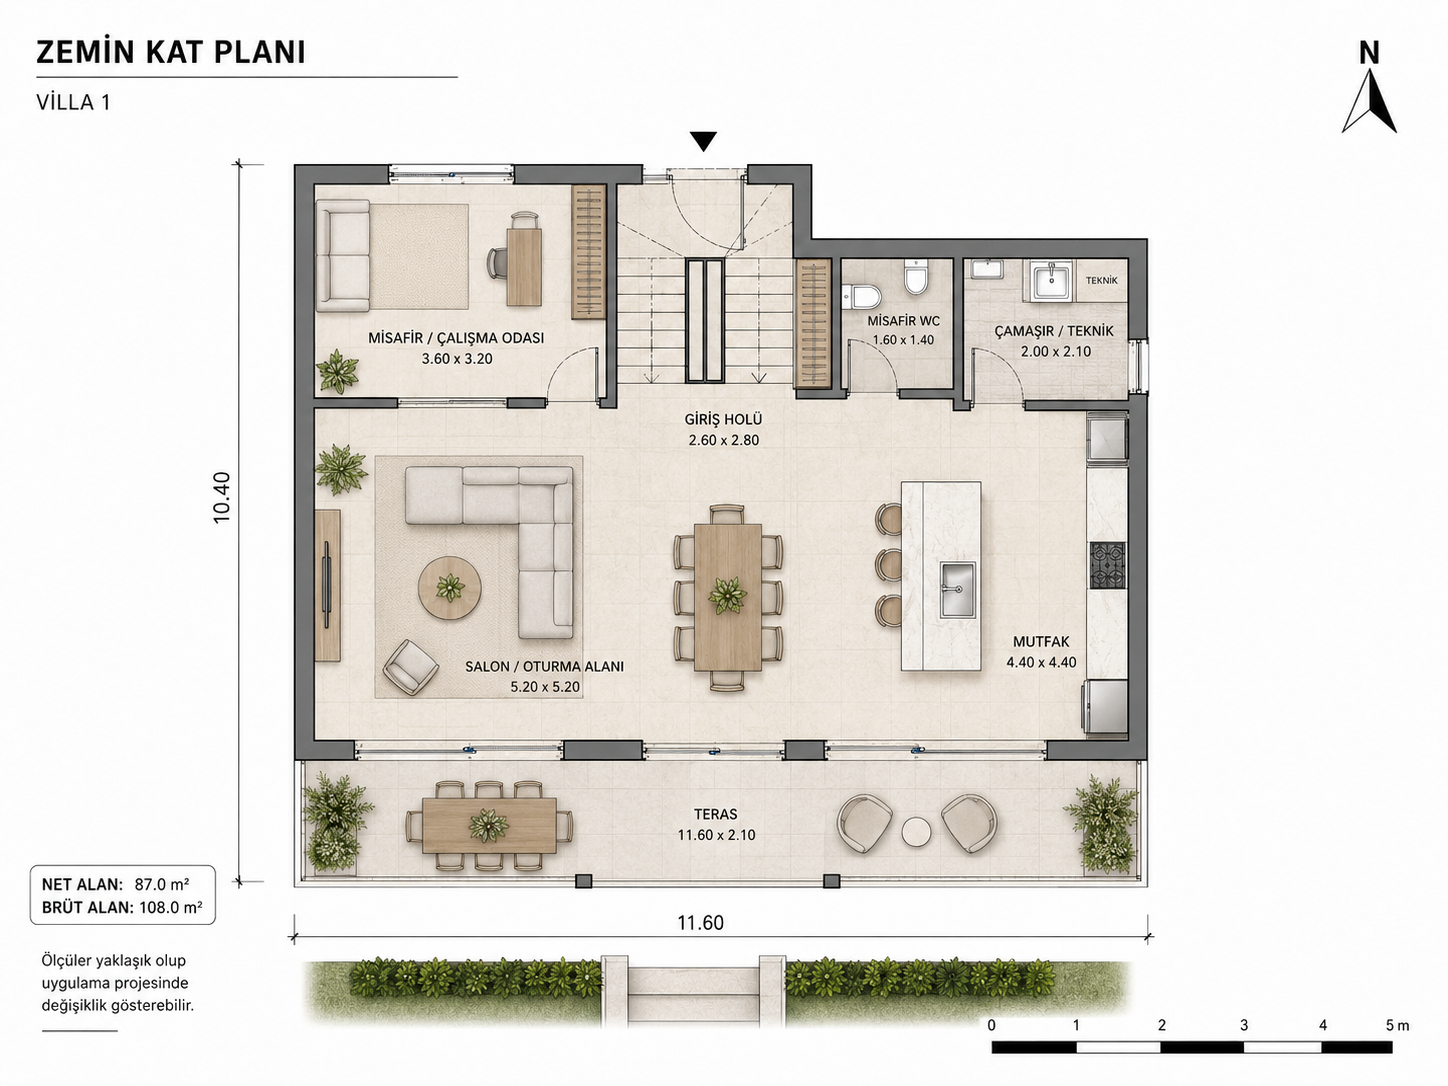
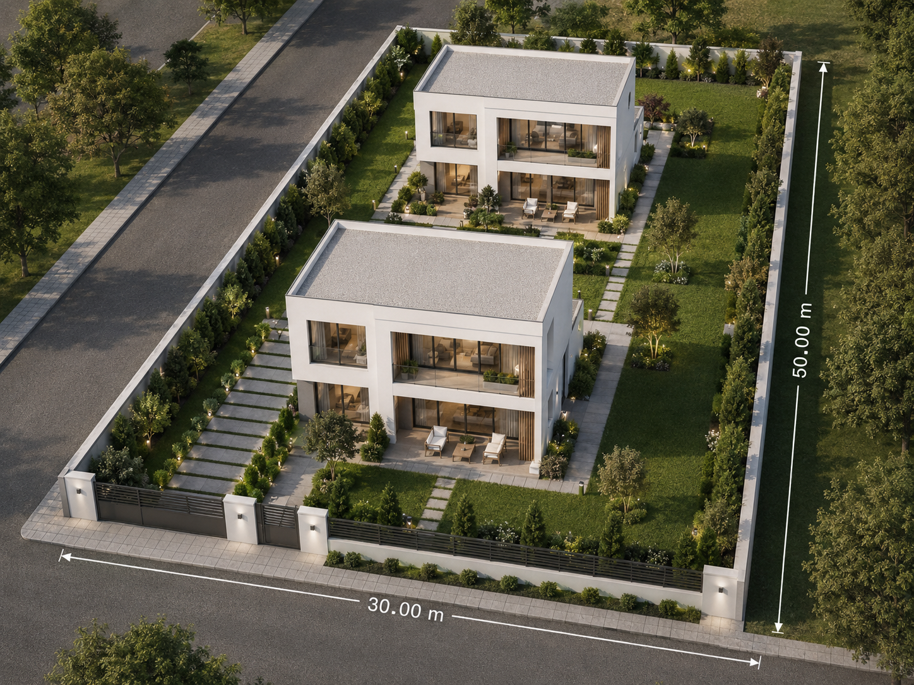
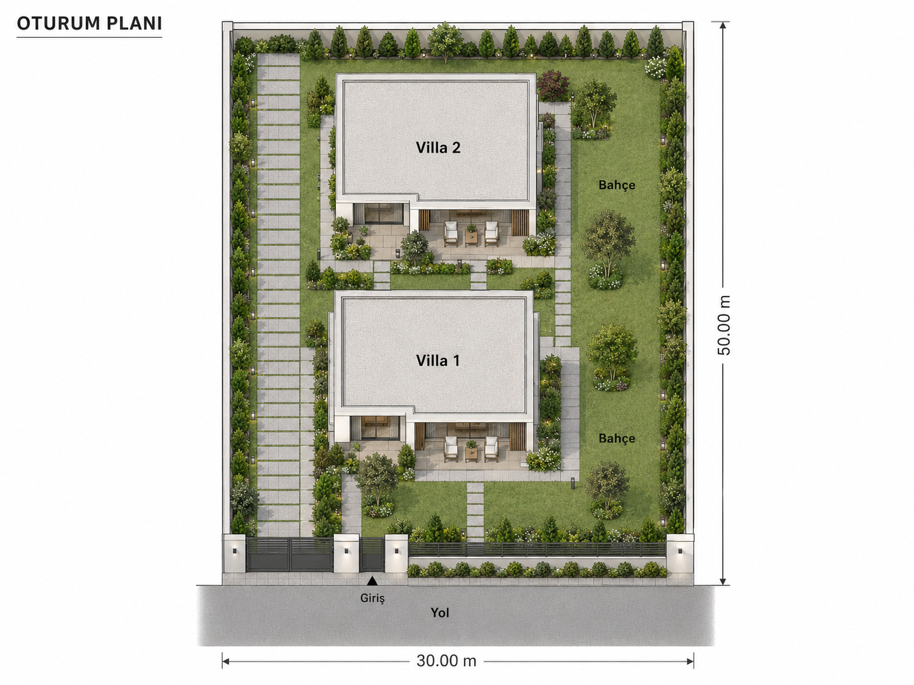
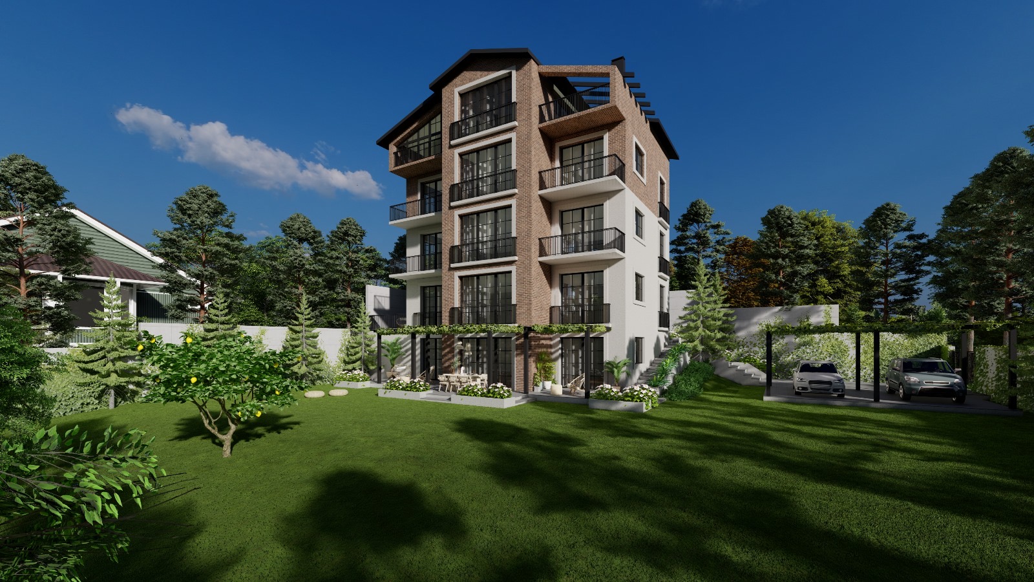
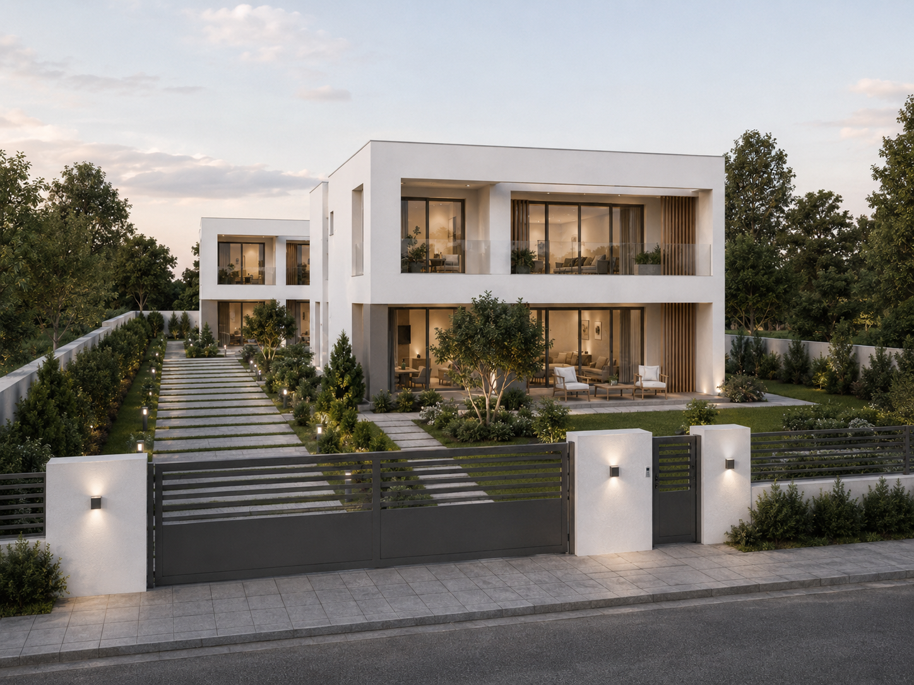
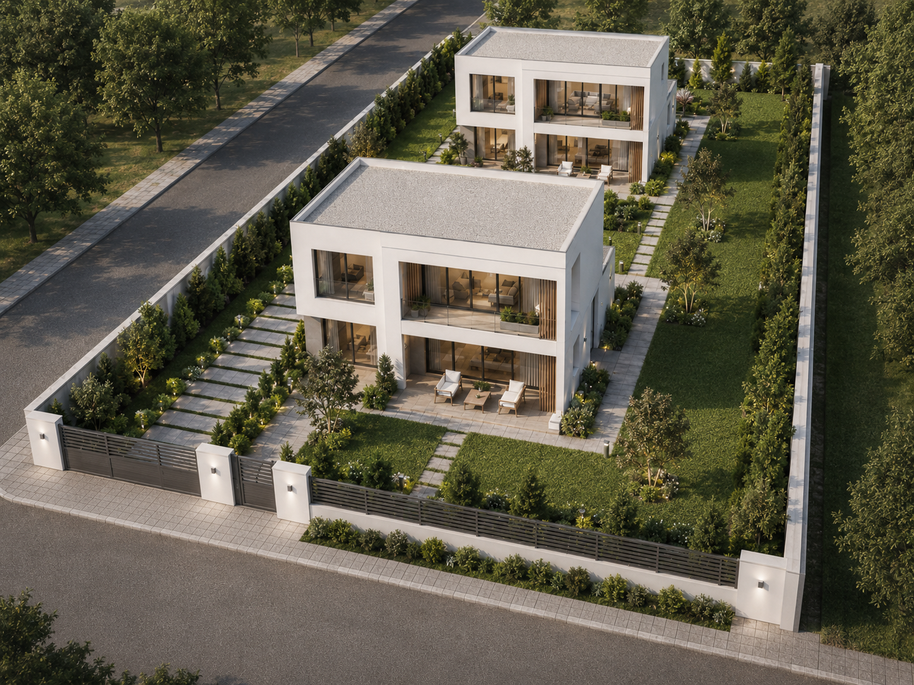
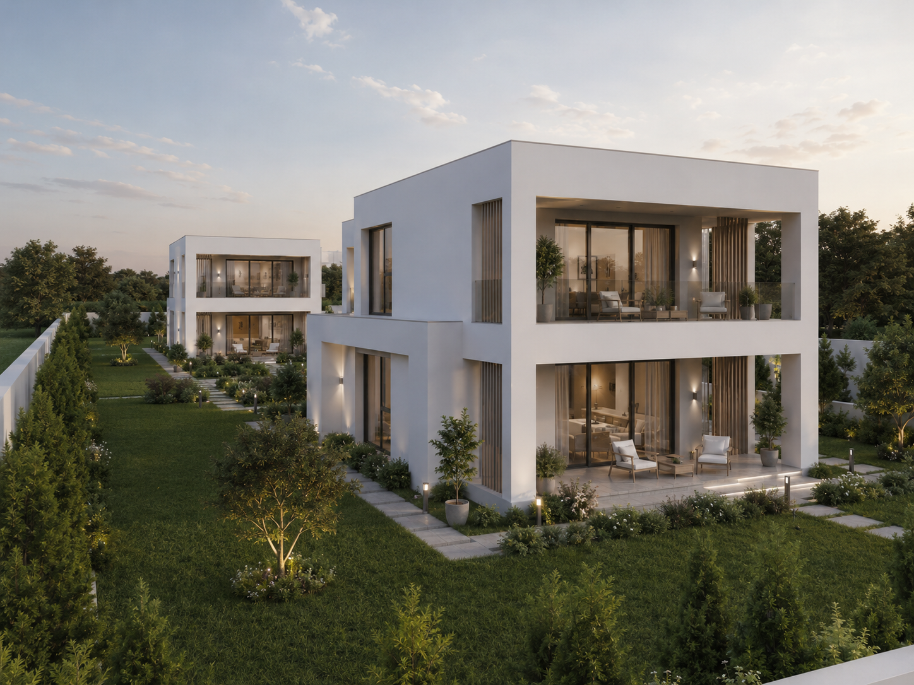
Planned in Bahcelievler District, Golbasi, Ankara, this project is designed as a modern villa concept consisting of 2 villas on a 1,500 m² plot. Each villa sits on an approximately 150 m² gross footprint and stands out with large glass surfaces, long-lasting material selections, high durability targets, and an innovative living approach supported by its own energy systems for heating and cooling.

Project Overview

The Golbasi Bahcelievler Energy-Efficient Villa Project is a distinctive villa development planned on a 1,500 m² plot in Ankara / Golbasi.

The project is planned to include 2 modern villas, each with an approximately 150 m² gross building footprint.

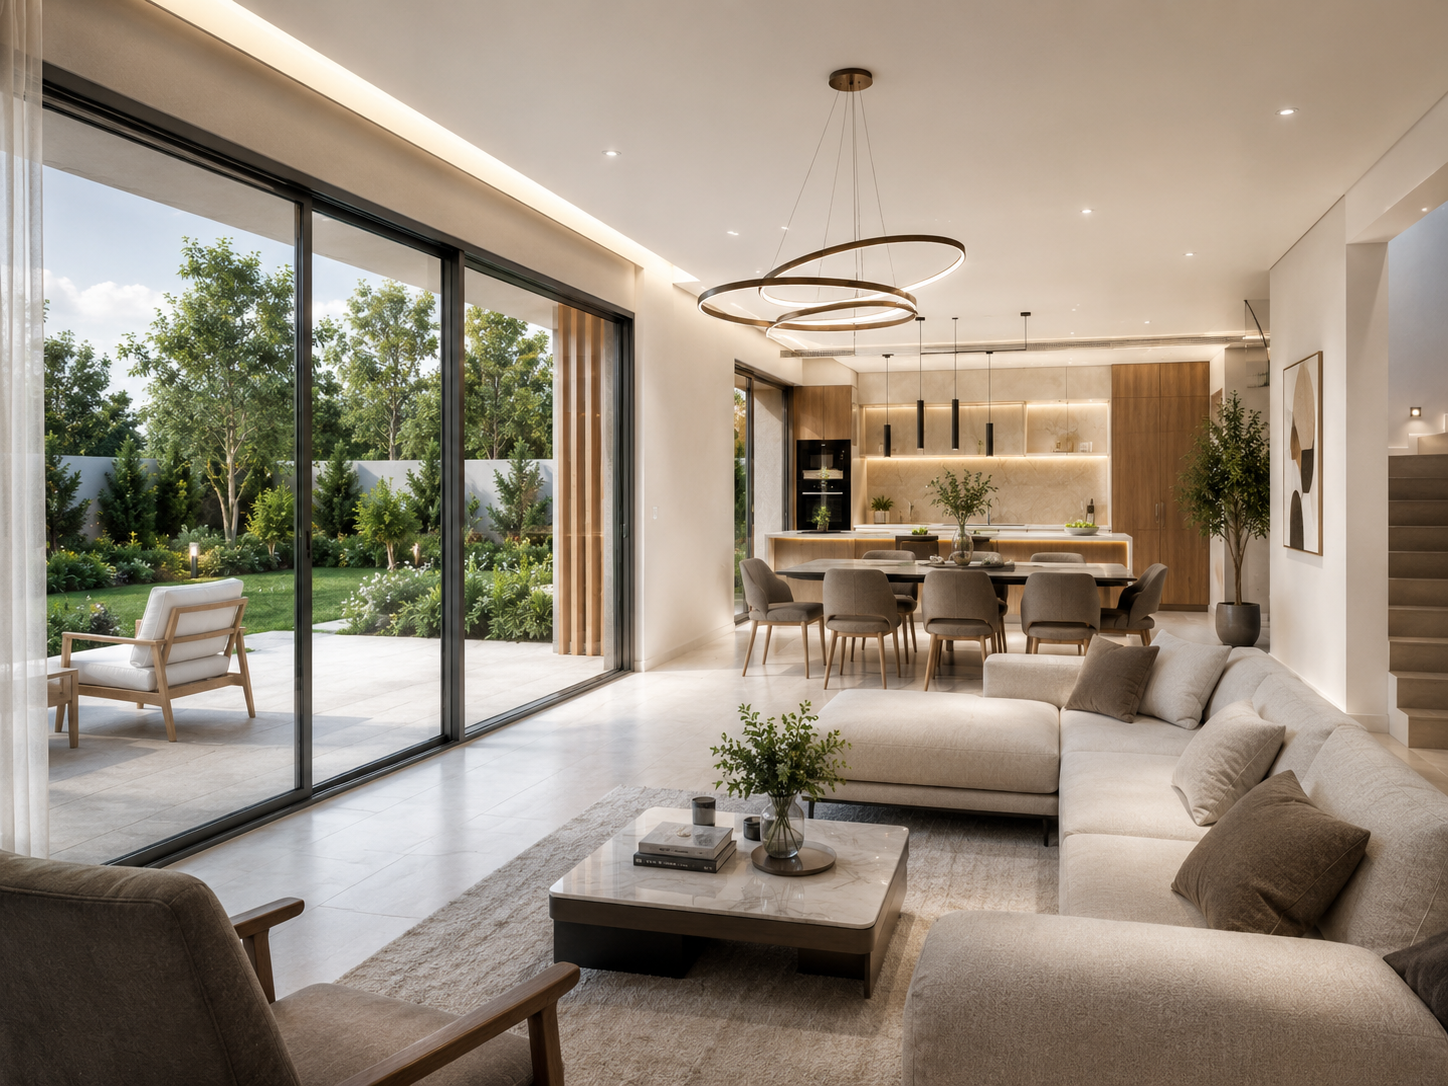
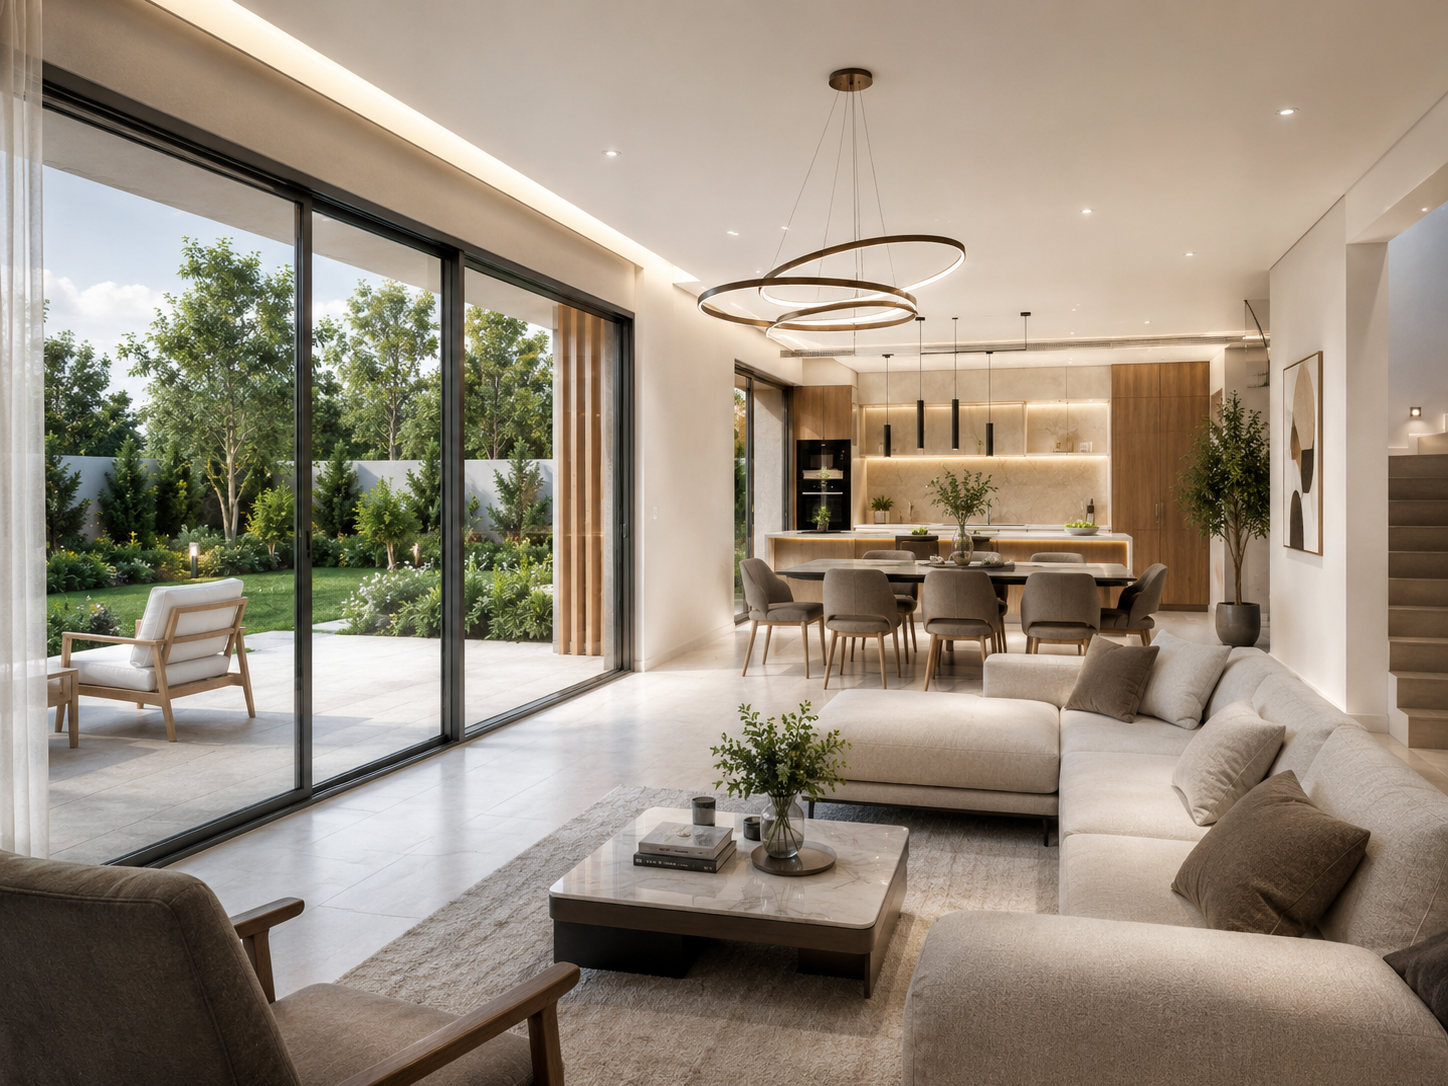
The design approach is based on large glass surfaces, a strong architectural identity, clean modern lines, and spacious living areas connected with nature.

The material strategy focuses on long-lasting, durable, and low-maintenance selections suitable for a high-quality residential structure.

Unlike a conventional villa concept, the project aims to offer a modern living model supported by high energy efficiency, strong thermal insulation, and self-supported heating and cooling systems.

As a planned project, it is positioned as a durable, modern, and future-oriented villa development compatible with the low-density residential character of Golbasi.
Located in Bahcelievler District, Golbasi, Ankara
Villa project planned on a 1,500 m² plot
Concept of 2 modern villas
Approximately 150 m² gross footprint for each villa
Spacious architectural layout with large glass surfaces
01

Location

Ankara / Golbasi / Bahcelievler District

02

Status

Planned

03

Project Type

Modern Villa Project

04

Scope

Development of 2 modern villas on a 1,500 m² plot

05

Delivery Model

Planned modern villa development model

06

Region

Ankara / Golbasi / Bahcelievler District

07

Completion Year

-

08

Client Type

Private living and investment-focused villa project

Gallery

Project images and visual highlights.

Project Image
Golbasi Bahcelievler Energy-Efficient Villa Project

Key Highlights

Located in Bahcelievler District, Golbasi, Ankara
Villa project planned on a 1,500 m² plot
Concept of 2 modern villas
Approximately 150 m² gross footprint for each villa
Spacious architectural layout with large glass surfaces
Use of long-lasting and durable materials
High energy-efficiency target
Modern living concept with self-supported heating and cooling systems
Low-density villa planning focused on private living

Project Process

Process Stages

Planning, site preparation and delivery steps are managed within a controlled process.

01Planning
02Demolition
03Construction
04Interiors
05Handover

Interiors